
Listing Courtesy of: REALCOMP / Listed By: Jessica Garner, Century 21 Professionals
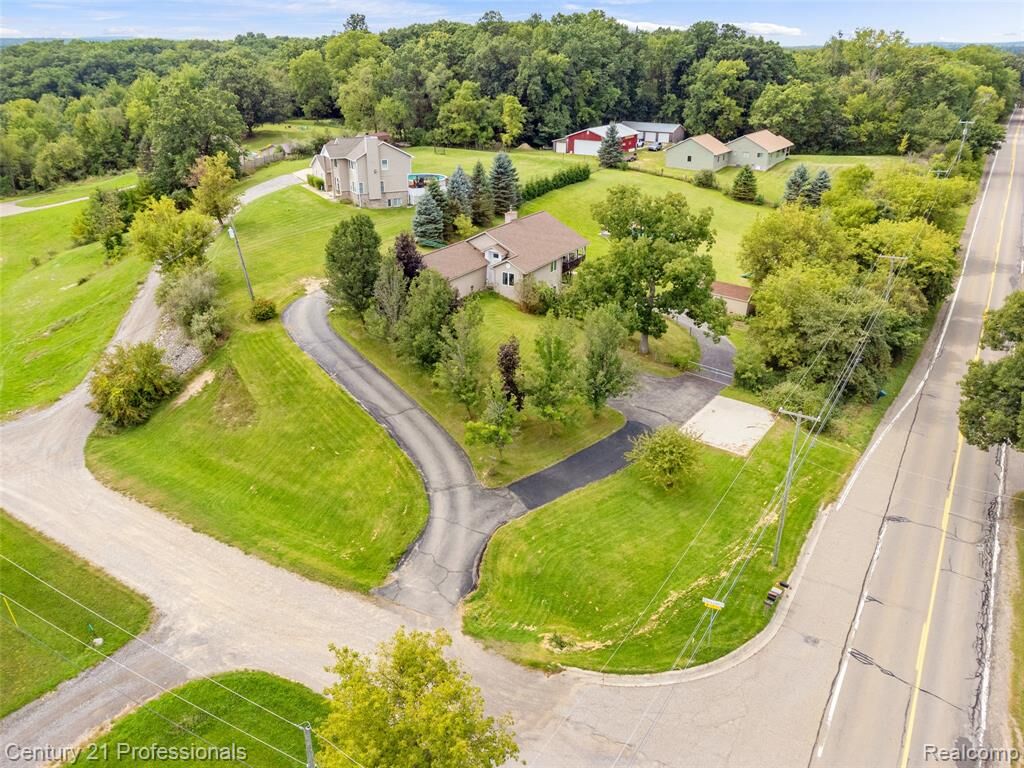
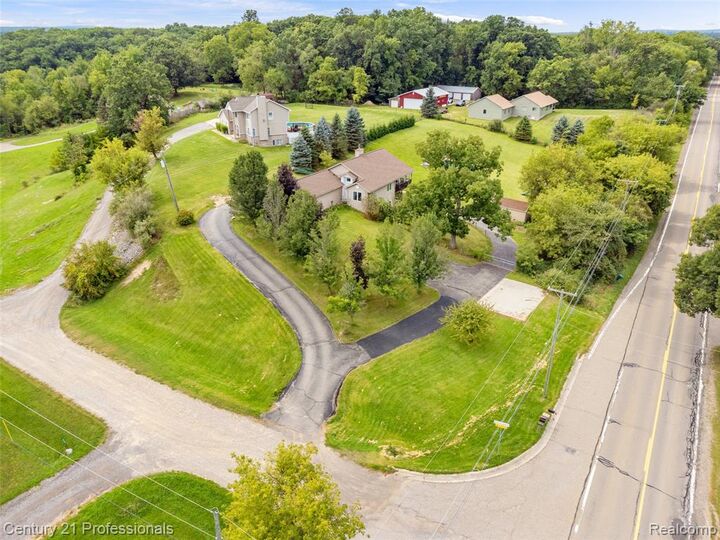
10770 Gloria Greer Lane Rose Twp, MI 48442
Active (62 Days)
$535,000 (USD)
Description
MLS #:
20261071867
20261071867
Lot Size
1.88 acres
1.88 acres
Type
Single-Family Home
Single-Family Home
Year Built
2001
2001
School District
Holly
Holly
County
Oakland County
Oakland County
Listed By
Jessica Garner, Century 21 Professionals
Source
REALCOMP
Last checked Nov 12 2026 at 8:52 PM GMT+0000
REALCOMP
Last checked Nov 12 2026 at 8:52 PM GMT+0000
Bathroom Details
- Full Bathrooms: 4
Interior Features
- Cable Available
- Water Softener (Rented)
- Smoke Alarm
- Programmable Thermostat
- Egress Window(s)
- Furnished - No
Kitchen
- Dishwasher
- Dryer
- Microwave
- Washer
- Free-Standing Gas Range
- Free-Standing Refrigerator
Lot Information
- Corner Lot
- Dead End Street
Property Features
- Foundation: Basement
Heating and Cooling
- Forced Air
- Central Air
- Ceiling Fan(s)
Basement Information
- Finished
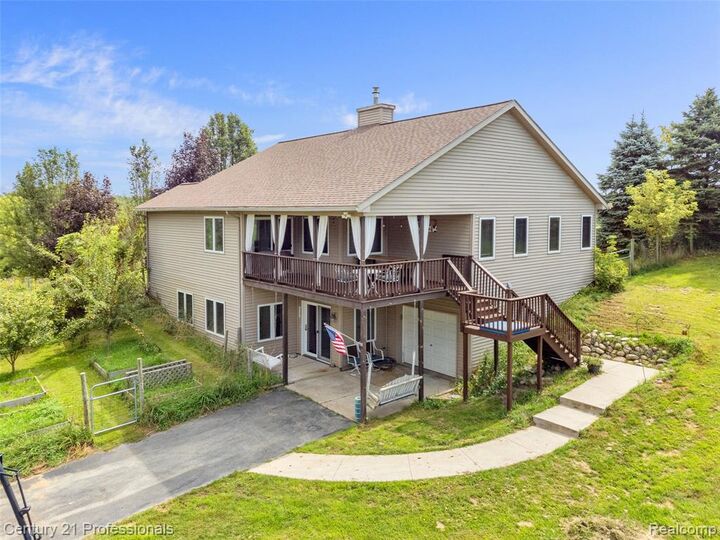
- Walk-Out Access
Pool Information
- 1
Exterior Features
- Fenced
- Pool - Above Ground
- Roof: Asphalt
Utility Information
- Utilities: Well (Existing)
- Sewer: Septic Tank (Existing)
- Fuel: Natural Gas
Garage
- Door Opener
- Attached
- Side Entrance
- Basement Access
Stories
- 1 Story
Living Area
- 3,229 sqft
Listing Price History
Date
Event
Price
% Change
$ (+/-)
Sep 27, 2026
Price Changed
$535,000
-4%
-$25,000
Sep 11, 2026
Listed
$560,000
-
-
Location
Estimated Monthly Mortgage Payment
*Based on Fixed Interest Rate withe a 30 year term, principal and interest only
Listing price
Down payment
%
Interest rate
%Mortgage calculator estimates are provided by C21 Professionals and are intended for information use only. Your payments may be higher or lower and all loans are subject to credit approval.
Disclaimer: Copyright 2024 RealComp MLS. All rights reserved. This information is deemed reliable, but not guaranteed. The information being provided is for consumers’ personal, non-commercial use and may not be used for any purpose other than to identify prospective properties consumers may be interested in purchasing. Data last updated 6/4/24 07:12




Updates include: New roof, furnace, air conditioner, vinyl siding, gutters, well pump, water filtration system, and hot water heater.
All appliances stay with the house: 2 washers, 2 dryers, 2 dishwashers, 2 microwaves, 2 stoves, 2 refrigerators. A hookup for a generator is installed.
60 days occupancy is required.
The water softener is rented.